



Head Office in Stewartsville
Stewartsville, NJ 08886

Contact Us
(908)-329-2006
Working Hours
We are happy to meet you during our working hours. Please make an appointment.

Head Office in Stewartsville
Stewartsville, NJ 08886
Contact Us
(908)-329-2006
Working Hours
We are happy to meet you during our working hours. Please make an appointment.
Alpha Smart-Custom Home
At Zuchowski Contracting, we believe a home should be built with the same care and attention to detail that we would demand for our own families. The Alpha House is a perfect example of that philosophy—a custom-built smart home that combines modern technology, quality craftsmanship, and thoughtful design into a residence built to stand the test of time.
This ground-up construction project features approximately 1,800 square feet of finished living space, including a distinctive 200-square-foot loft accessed by a custom spiral staircase. Designed with an open-concept floor plan, the home includes three bedrooms, two full bathrooms, and a full basement equipped with both a Bilco basement entry door and a code-compliant egress window system, providing enhanced accessibility, safety, and future finishing potential.
From the very beginning, the goal was to create a home that blended modern farmhouse architecture with the convenience and efficiency of today’s smart home technology. The result is a residence that offers timeless curb appeal while delivering the comfort, connectivity, and security expected in a modern home.
A standout feature of the Alpha House is its fully integrated smart home infrastructure. The home was designed and wired to support intelligent lighting controls, climate management, security systems, high-speed networking, and future automation technologies. Rather than treating technology as an afterthought, it was incorporated into the design from day one, ensuring a seamless and reliable experience for the homeowner.
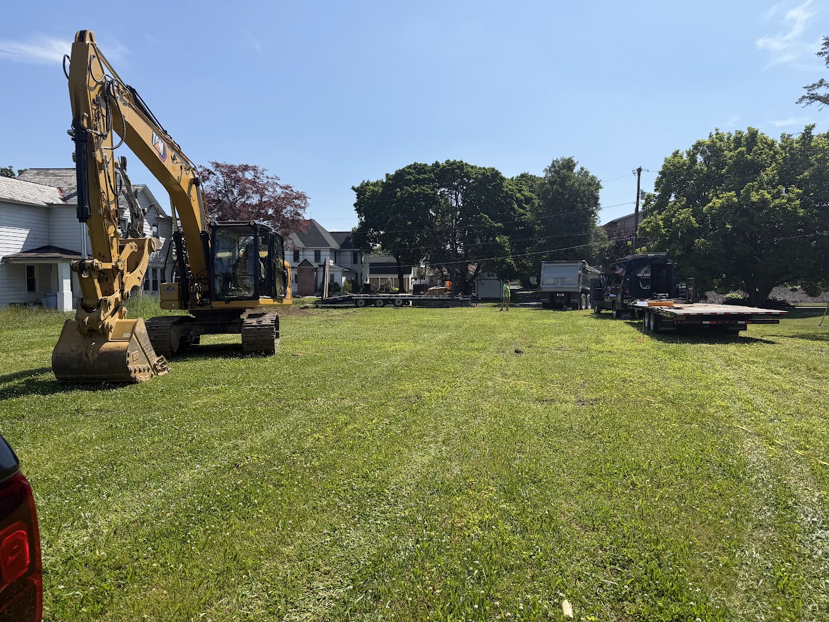
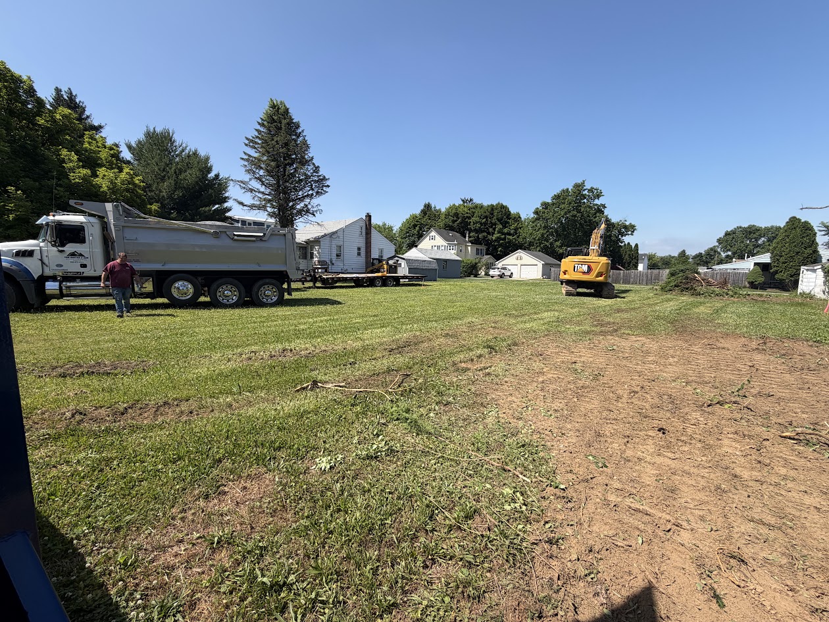
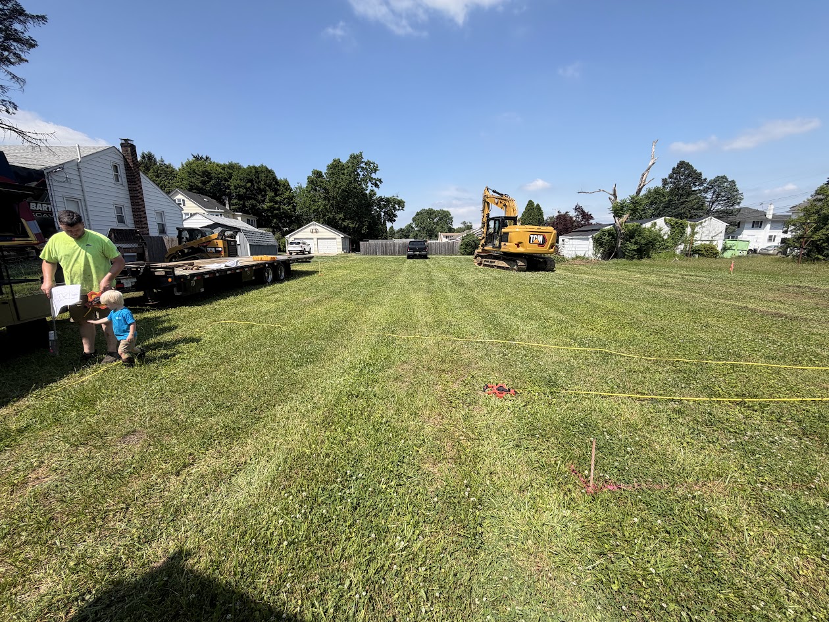
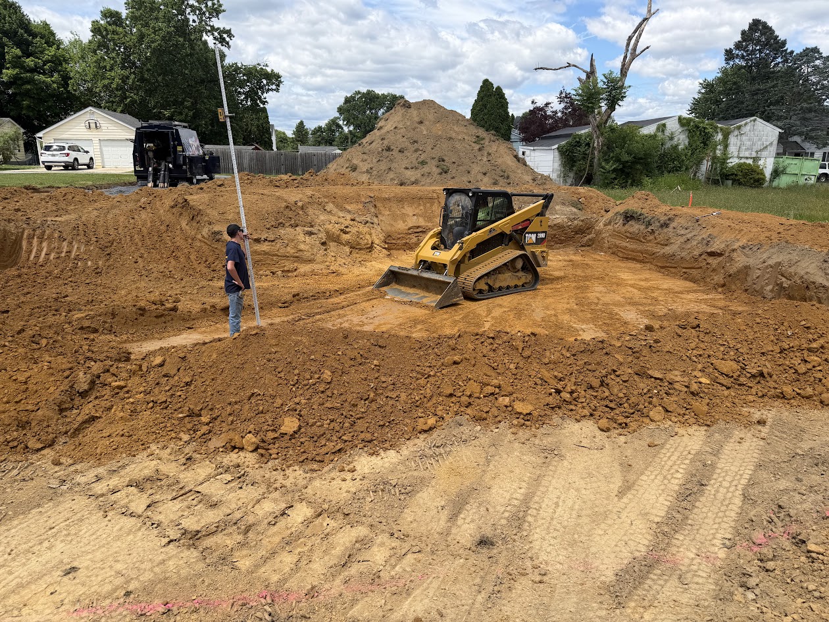
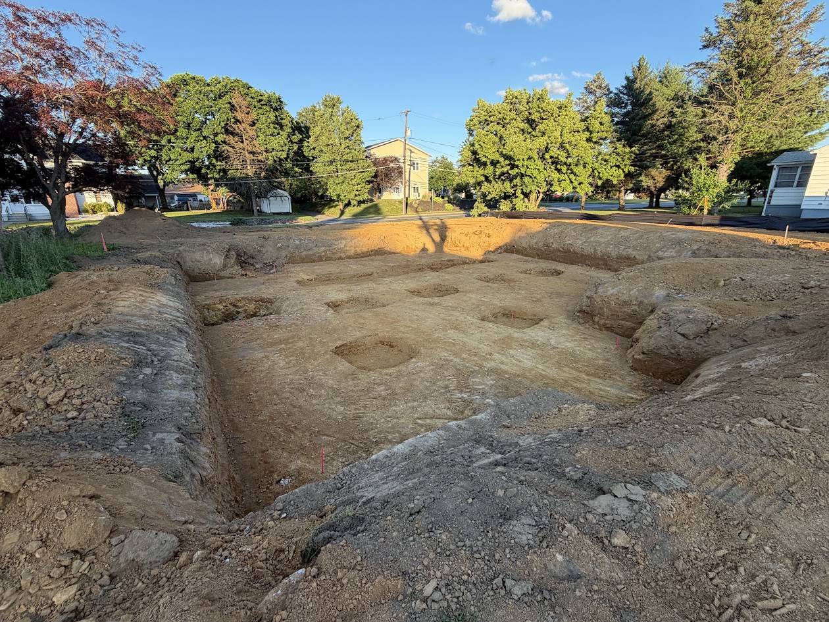
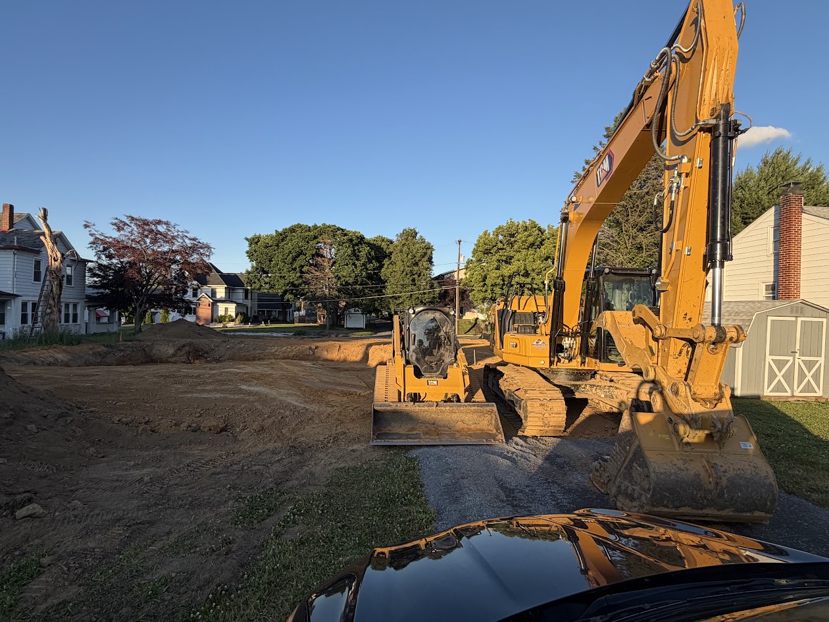
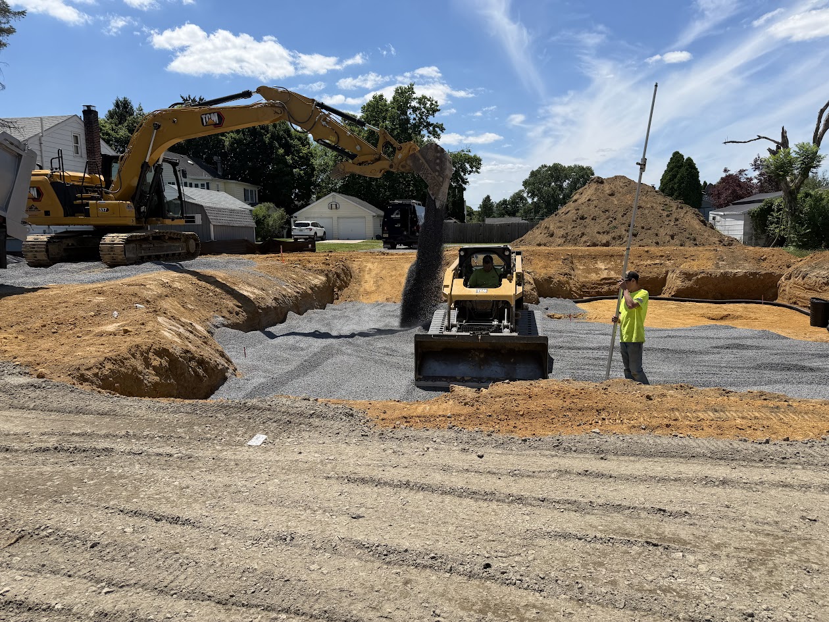
The project scope included every phase of construction, from site development and excavation through final finishes. Work performed included excavation, foundation construction, structural framing, roofing, siding, exterior trim, window installation, electrical systems, plumbing, HVAC systems, insulation, drywall, flooring, cabinetry, interior trim, painting, smart home integration, and final commissioning.
As both the general contractor and electrical contractor, Zuchowski Contracting maintained complete oversight of scheduling, budgeting, quality control, and trade coordination throughout the project. This hands-on approach allowed us to ensure that every detail met our standards and that each stage of construction was completed with precision and care.
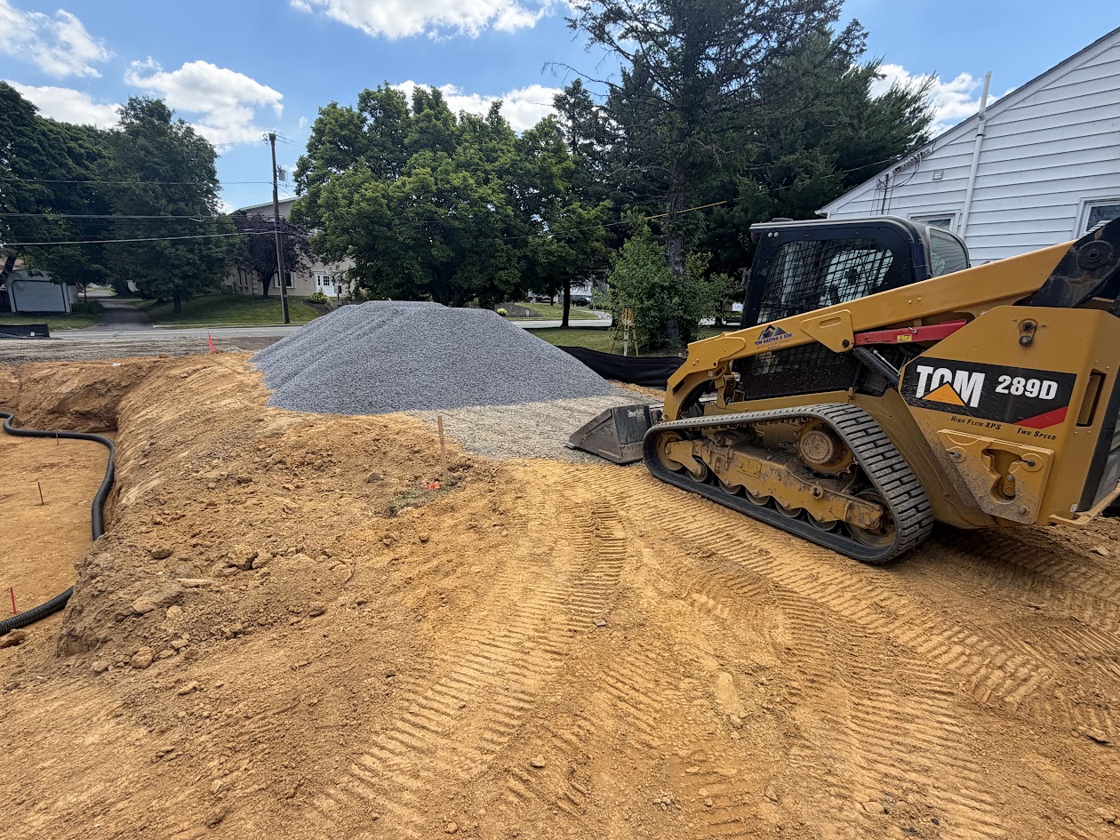
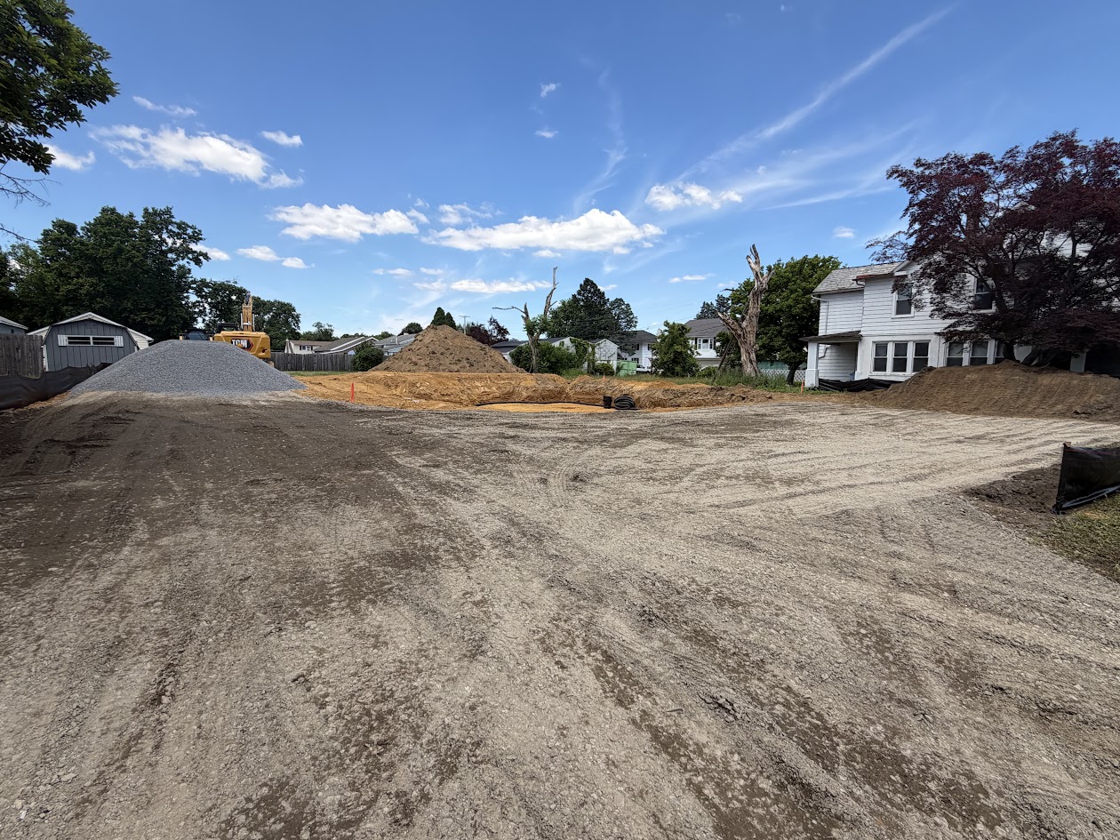
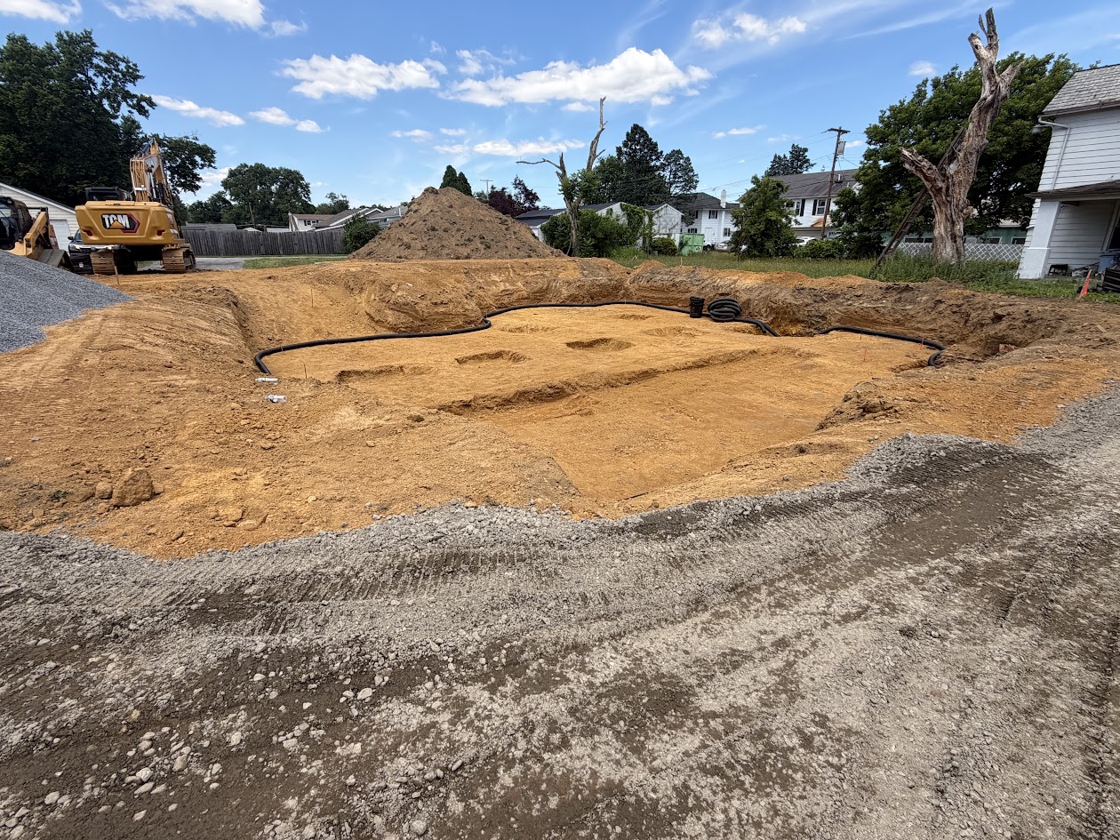
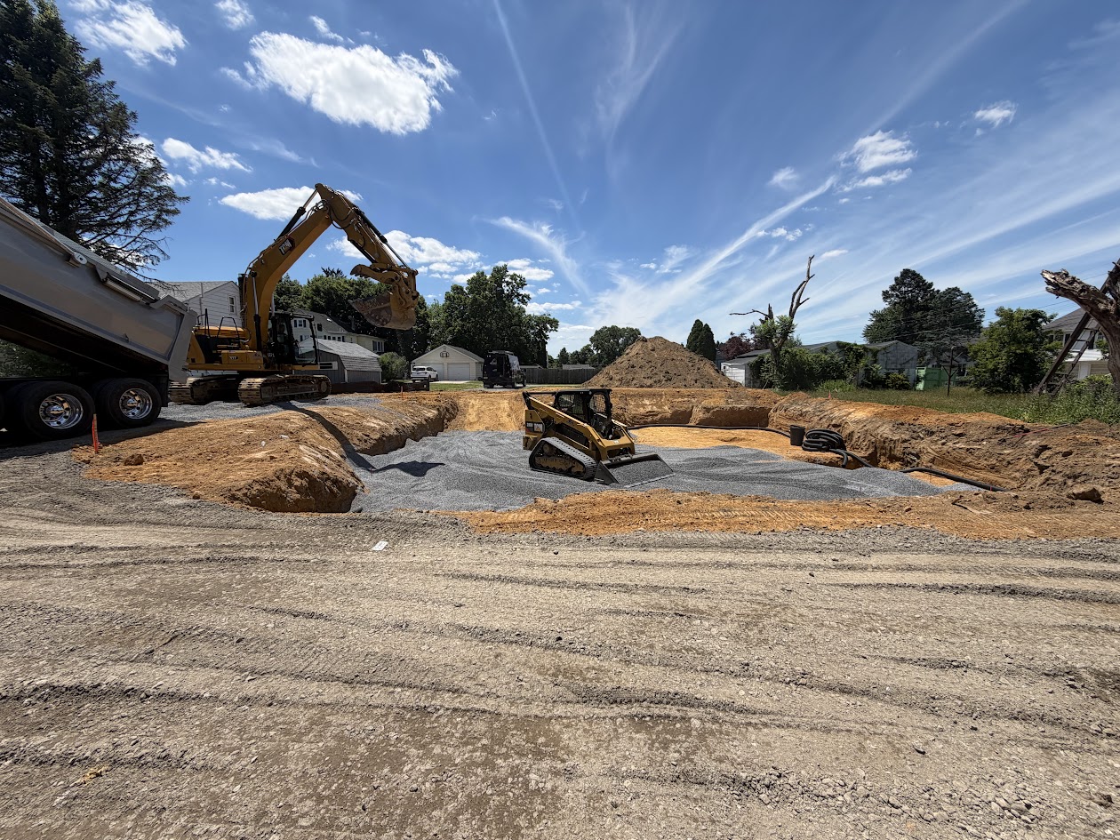
What truly sets Zuchowski Contracting apart from a typical builder is our commitment to transparency. Every phase of the Alpha House was documented through detailed photographs and progress updates, providing a complete visual record of the construction process. From excavation and foundation work to framing, electrical rough-ins, insulation, and final finishes, every critical stage was captured and preserved.
We believe true craftsmanship should be visible, not hidden behind drywall. While many builders only showcase the finished product, we take pride in documenting the work that gets you there. This level of transparency provides homeowners with confidence in the quality of construction, accountability throughout the project, and a permanent record of how their home was built.
The Alpha House represents more than just another completed project. It reflects our commitment to quality construction, innovative technology, honest communication, and a building process rooted in transparency. It is a home designed for modern living, built with pride, and constructed to provide lasting value for generations to come.
Project Highlights
- 1,800 sq. ft. custom-built residence
- 200 sq. ft. loft space
- Custom spiral staircase
- 3 bedrooms / 2 full bathrooms
- Full basement
- Bilco basement access door
- Code-compliant basement egress window
- Open-concept floor plan
- Fully integrated smart home infrastructure
- Structured network wiring throughout
- Smart lighting and automation capabilities
- Energy-efficient construction methods
- Modern farmhouse design
- Ground-up residential construction
- Complete project documentation from start to finish
- General contracting by Zuchowski Contracting
- Electrical installation by Zuchowski Electric
Anyone can show the finished product. We show how it was built.

- Prev
- Prev
- Next